
Basement Finishing built for how GTA basements actually behave
From framing to final trim, we finish basements across the Greater Toronto Area with an approach that respects moisture, grade and the realities of below-grade construction.
Email Us for a Free Estimate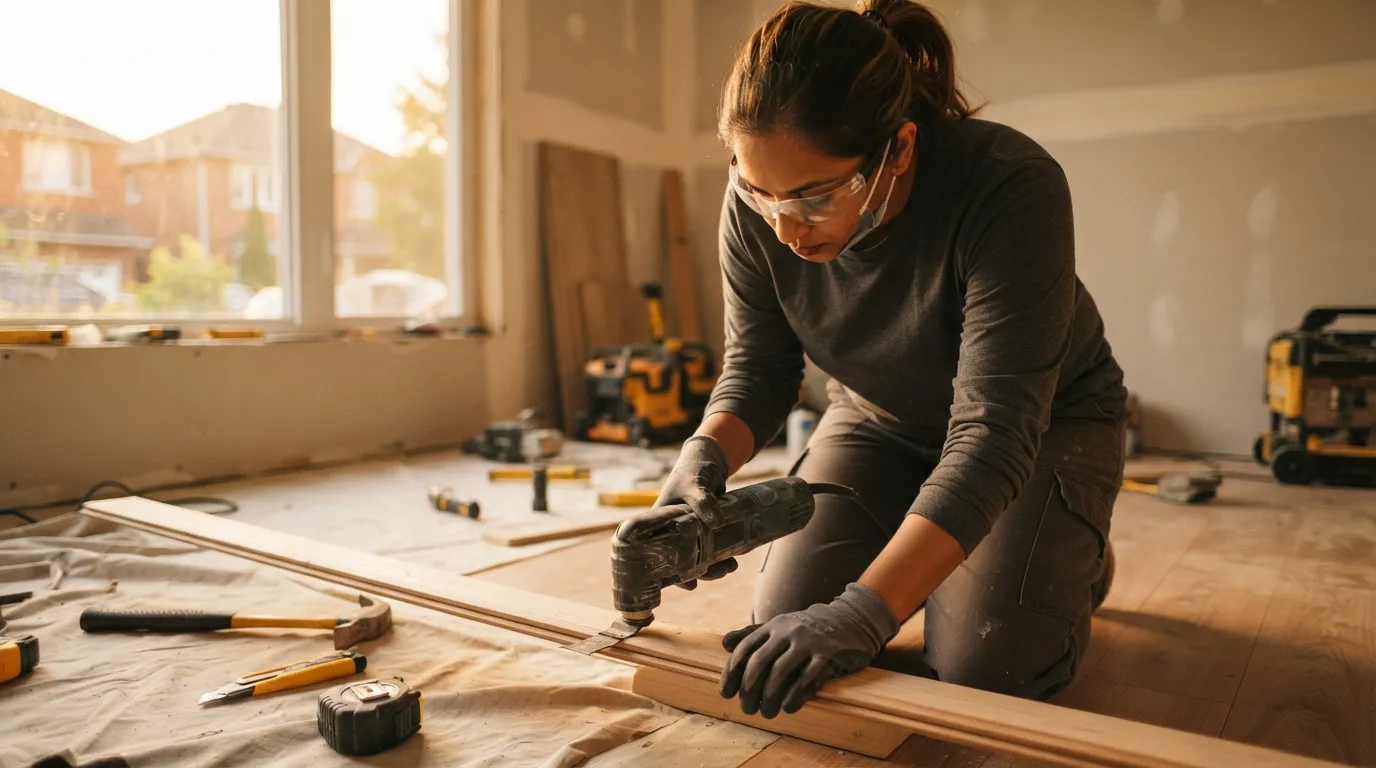
Finishing a basement in the GTA is a different discipline than finishing a room above grade
A below-grade space in Markham or anywhere across the region carries constant contact with the earth, seasonal groundwater movement and Ontario's freeze-thaw cycle pressing against the foundation walls. Finishing that space well means designing for those conditions first, and for aesthetics second.
Vapour and moisture management
We build finished basements with vapour barriers, appropriate insulation and drainage considerations that respect how moisture moves through concrete foundations in this climate.
Working with what the foundation gives you
Many GTA homes, particularly older stock, have basements with uneven slabs, low bulkheads or dated waterproofing. We design around these constraints rather than pretending they don't exist.
Layouts that earn their square footage
A finished basement should function as genuine living space, not just a carpeted storage room. We plan layouts for how the space will actually be used, whether that's a home office, a media room or an in-law suite.
Code-conscious egress and ceiling height
Where a basement is intended for bedrooms or extended living use, we plan around Ontario Building Code requirements for egress and ceiling clearance from the outset.
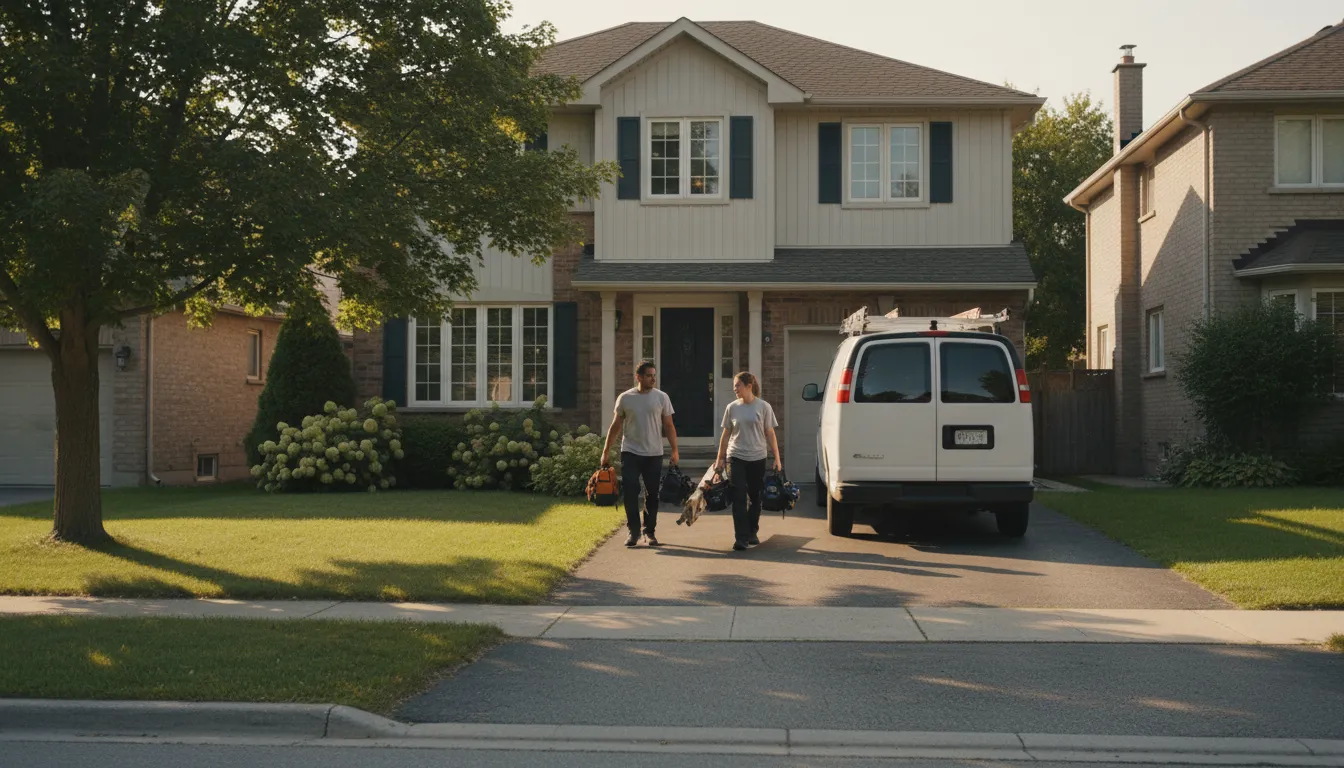
Basements finished without regard for moisture rarely stay finished
A significant share of basement finishing calls we receive in the GTA involve a previous finish that failed: warped laminate, musty drywall, or a subfloor that never should have gone down over a damp slab. These failures are almost always a materials and assembly problem, not bad luck.
We build the assembly to suit the slab, not the other way around
Before any finishing material goes down, we assess moisture conditions at the slab and foundation walls and select subfloor, insulation and vapour control accordingly. The result is a basement that's built to stay finished through many Ontario winters, not just look good on handover day.
Our basement finishing process
Below-grade work rewards a careful, sequenced approach.
- 1
Moisture & structural assessment
We evaluate the slab, foundation walls and any existing waterproofing before designing the finished space.
- 2
Layout & design
We plan the room configuration, lighting and egress around how you intend to use the space.
- 3
Framing, electrical & mechanical
Framing, wiring and any required HVAC adjustments are completed to code.
- 4
Insulation & drywall
Appropriate vapour control and insulation are installed before drywall and finishing begin.
- 5
Flooring & final finishes
We complete flooring, trim and paint, with a final walkthrough before handover.
Why homeowners trust Renovation Plus with their basement
Basement finishing has a low tolerance for shortcuts. We built our process around avoiding the common failure points.
Licensed & Insured
All below-grade work is carried out under full licensing and insurance.
Assembly-First Thinking
We choose materials based on the moisture conditions of your specific foundation.
Code-Aware Layouts
Egress, ceiling height and electrical work are planned to meet Ontario Building Code.
Livable Design
We plan for genuine day-to-day use of the space, not just a finished look.
Clear Scheduling
You'll know what stage the project is at and what's coming next.
Finish-Level Craftsmanship
Trim, flooring transitions and paintwork are held to the same standard as our main-floor projects.
Basement finishing questions
Is my GTA basement too damp to finish?
Most basements can be finished successfully once moisture sources are properly assessed and addressed. We evaluate this during our initial visit and recommend any necessary remediation before finishing begins.
Can you add a bedroom or in-law suite in my basement?
Yes, provided the space meets Ontario Building Code requirements for egress, ceiling height and fire separation, which we assess as part of the design phase.
How long does a typical basement finishing project take?
Timelines vary with scope and any required remediation, and we'll walk you through an expected schedule once your design is finalized.
Do you handle the electrical and HVAC work as well?
Yes, our in-house coordination covers framing, electrical, mechanical adjustments and finishing as one continuous process.
What flooring works best in a finished basement?
We recommend flooring based on the moisture profile of your specific slab, favouring materials that tolerate below-grade conditions common across the GTA.
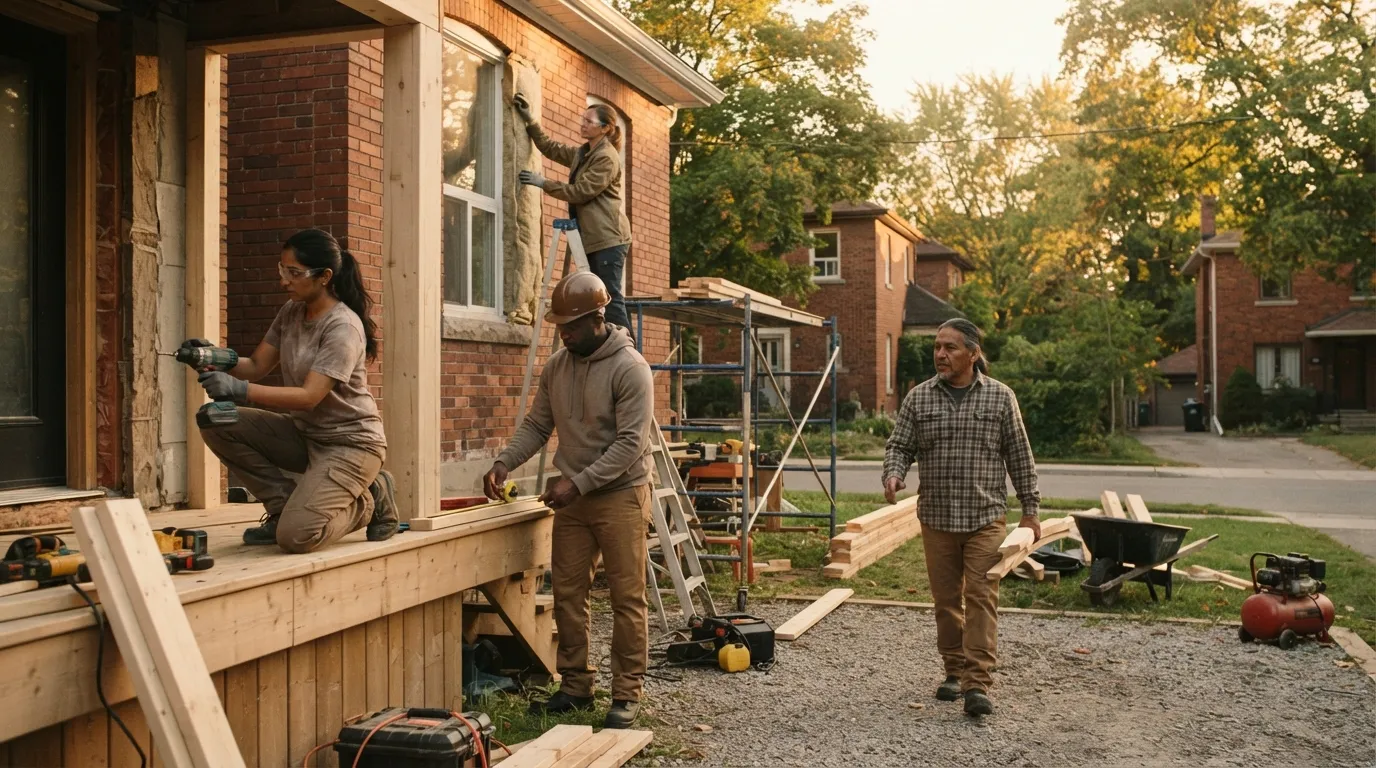
Turn your basement into space you'll actually use
Reach out to Renovation Plus and request a free quote for your basement finishing project.
Email Us for a Free EstimateLocal conditions matter — email us for same-day service.
Summer home-service conditions in Markham, ON
Summer conditions around Markham, ON put extra demands on your home — we're here for same-day service.
Proudly Serving Markham, ON
Local, on-time service throughout Markham and the surrounding area.