
Home Additions that feel like they were always part of the house
Renovation Plus designs and builds additions across the Greater Toronto Area, matching new construction to existing structures with the same care we bring to interior finishing.
Email Us for a Free Estimate
An addition in the GTA has to work with the house that's already there
Adding square footage to an existing home, whether it's a second-storey addition, a rear extension, or a new room over an existing foundation, means designing new structure to genuinely integrate with an older or existing building, both structurally and visually.
Assessing the existing foundation and structure
Before designing an addition, we assess whether the existing foundation and framing can support the new load, particularly important in older GTA homes built to different-era standards.
Designing for freeze-thaw and frost depth
New foundation work for an addition needs footings poured to the correct frost depth for our climate, which protects against the heaving that freeze-thaw cycles can cause.
Matching materials and rooflines
We take care in matching exterior cladding, rooflines and trim details so the addition reads as part of the original home rather than an obvious add-on.
Navigating municipal permitting
Additions typically require building permits and sometimes zoning review, and we manage this process across the municipalities we serve.
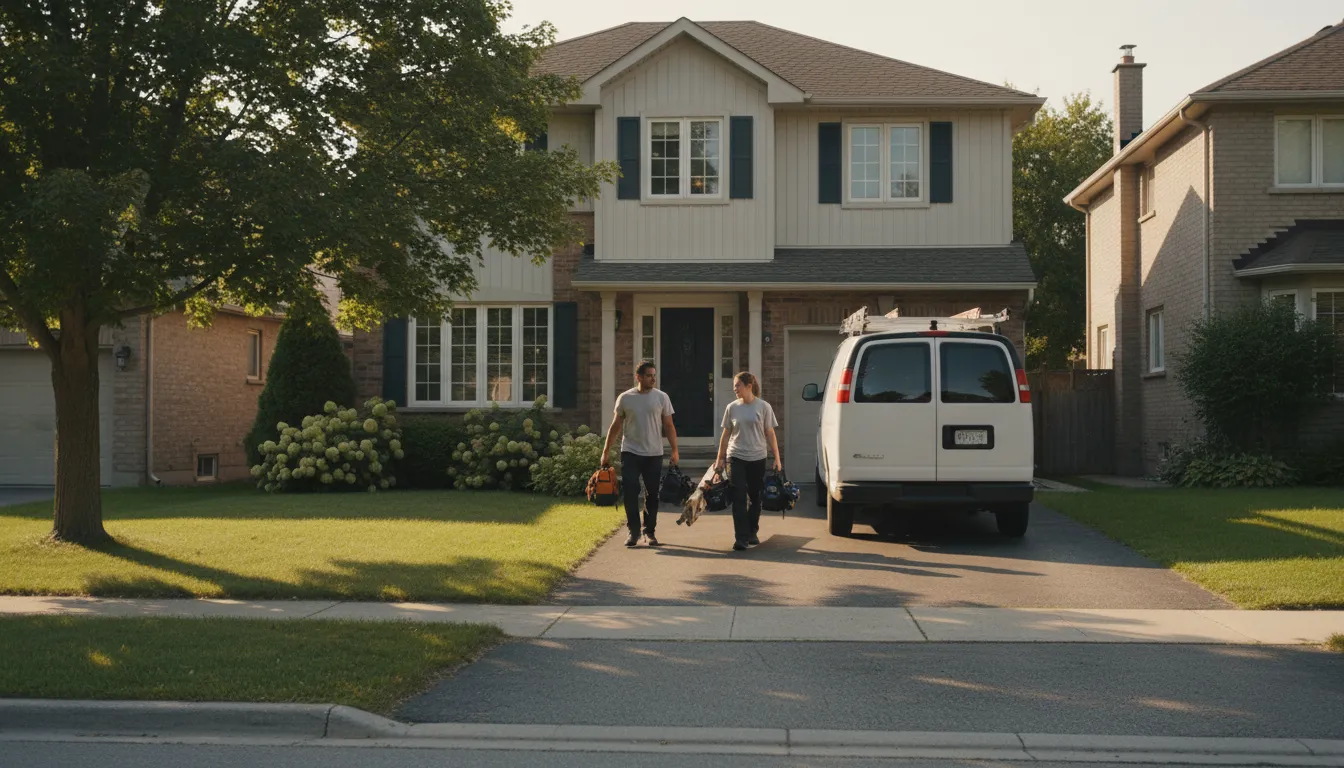
Additions that don't match the original home rarely age well, structurally or visually
We see additions across the GTA where the roofline doesn't align, the siding doesn't match, or worse, the new foundation wasn't poured to proper frost depth and has begun to shift. These issues are costly to correct after the fact.
We design and build additions to genuinely integrate with the existing structure
Our process starts with a structural assessment of your existing home, followed by design work that deliberately matches rooflines, materials and proportions. Foundation work is poured to the correct frost depth for our region from the outset, protecting the addition for the long term.
Our home addition process
Additions require more upfront assessment than most renovation work, and we plan accordingly.
- 1
Structural assessment
We evaluate your existing foundation and framing to determine what the addition requires.
- 2
Design & permitting
We design the addition and manage the municipal permitting process.
- 3
Foundation & framing
New foundation work is poured to proper frost depth, followed by framing.
- 4
Exterior & envelope
Roofing, siding and windows are installed and matched to the existing home.
- 5
Interior finishing
Interior finishes are completed to match the design intent of the addition and the home.
Why GTA homeowners choose Renovation Plus for additions
An addition is a structural commitment as much as a design one, and we treat it that way.
Licensed & Insured
All structural addition work is carried out under full licensing and insurance.
Structural Diligence
We assess existing foundations and framing before finalizing any design.
Frost-Depth Awareness
New foundation work is poured to the correct depth for our climate.
Material Matching
We take care to match exterior finishes so additions read as original.
Permit Management
We handle municipal permitting and zoning review as part of our scope.
Coordinated Build
One team manages the addition from foundation to final finish.
Home addition questions
Do I need a permit for a home addition in the GTA?
Most additions require a building permit, and some require zoning review depending on the municipality. We manage this process as part of our scope.
Can my existing foundation support an addition?
This depends on the age and condition of your home's foundation, which we assess before finalizing any addition design.
How do you make an addition match the existing house?
We take deliberate care in matching rooflines, cladding and trim details, so the finished addition reads as part of the original structure.
How does frost depth affect a new foundation?
New footings need to be poured below the frost line for our climate to prevent frost heave, and we account for this in every addition's foundation design.
What types of additions do you build?
We build second-storey additions, rear and side extensions, and new rooms built over new foundations, depending on what your home and lot allow.
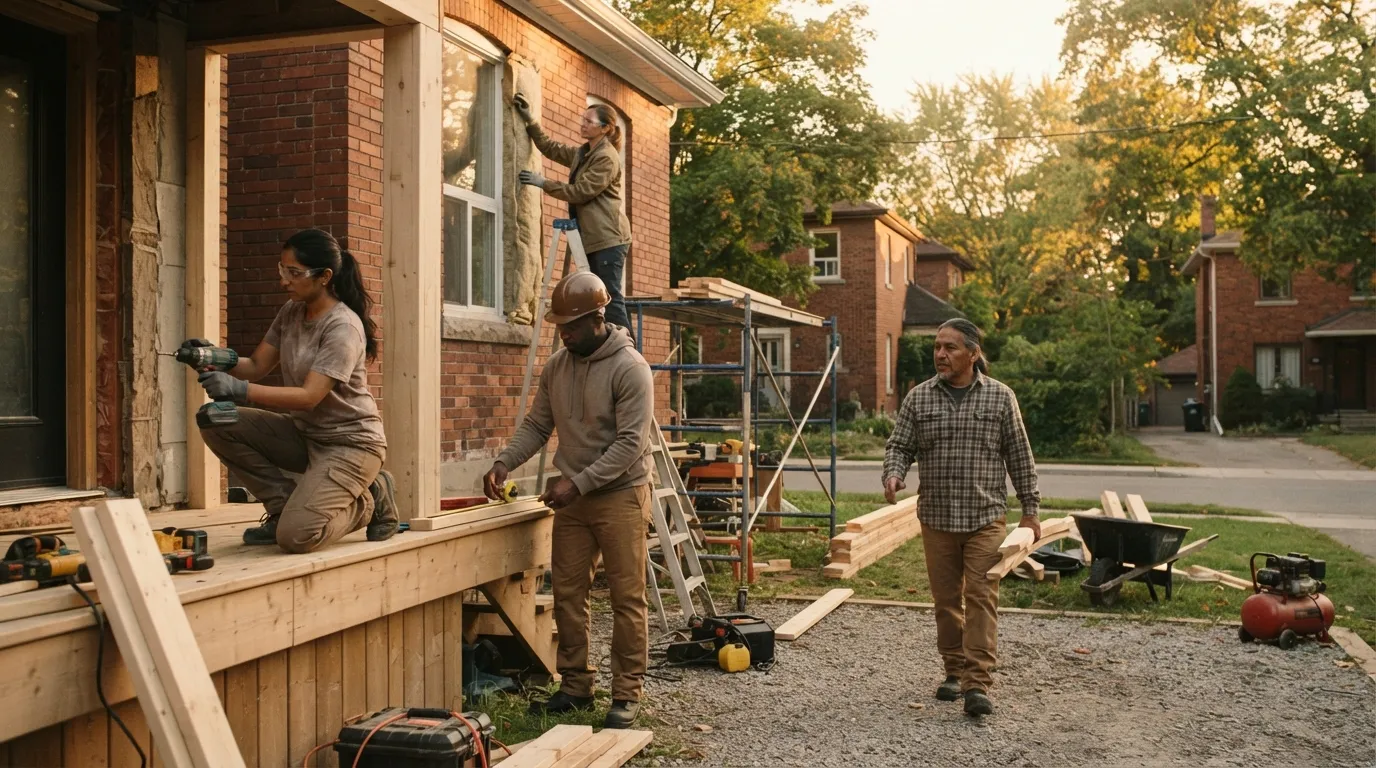
Add the space your home has been missing
Reach out to Renovation Plus and request a free quote for your home addition.
Email Us for a Free EstimateLocal conditions matter — email us for same-day service.
Summer home-service conditions in Markham, ON
Summer conditions around Markham, ON put extra demands on your home — we're here for same-day service.
Proudly Serving Markham, ON
Local, on-time service throughout Markham and the surrounding area.