
Renovation across the City of Toronto, from century homes to condos and infill builds
Renovation Plus brings a design-led, craftsmanship-first approach to renovation projects throughout the City of Toronto.
Email Us for a Free Estimate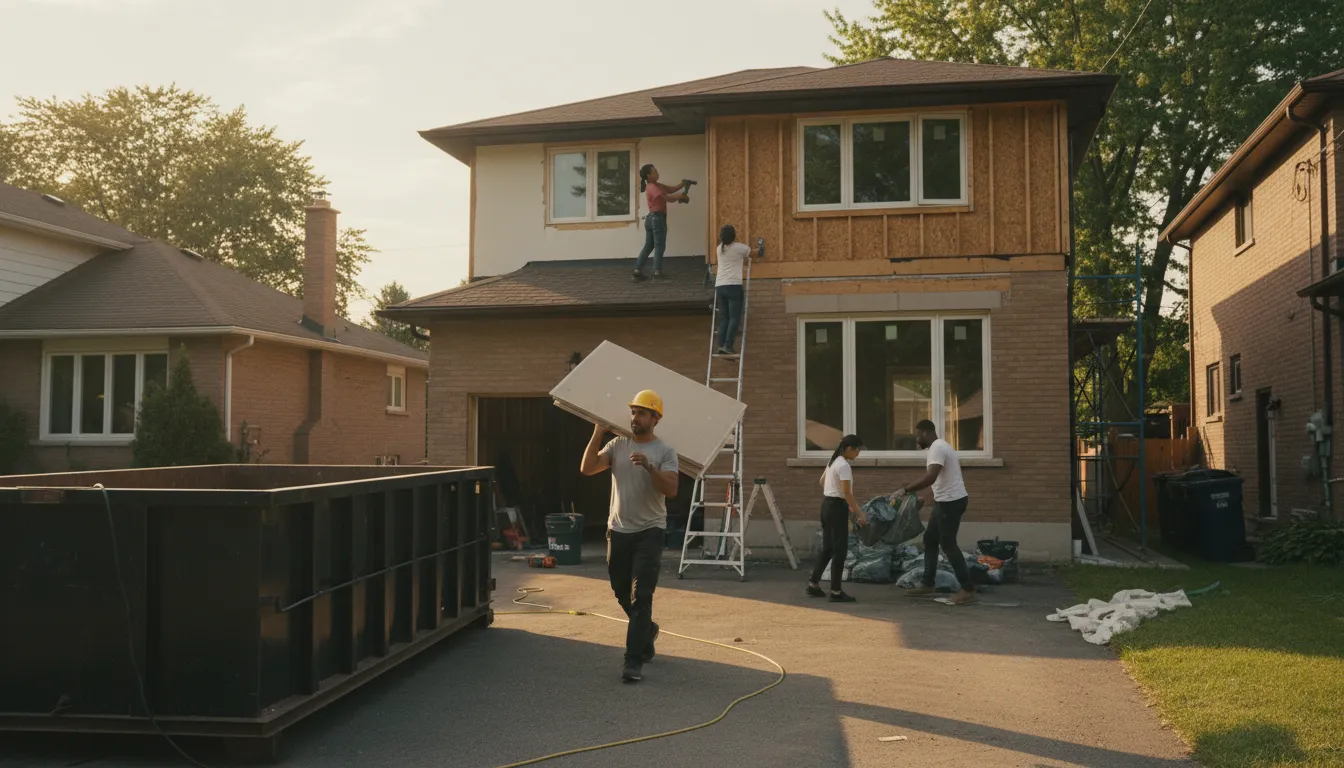
Renovation across a city built in layers
The City of Toronto holds an unusually wide range of housing stock within a single municipal boundary, from turn-of-the-century semis and Edwardian homes in older neighbourhoods, to postwar bungalows, to newer infill and condo construction closer to the waterfront and along transit corridors. Renovating well here means understanding which era of house you're actually standing in.
Older Toronto homes carry real character and real quirks
Century homes and early-20th-century builds across the city often feature plaster walls, original brick and settled foundations that reward a contractor who knows how to work with them rather than against them.
Postwar housing stock has its own needs
Many Toronto neighbourhoods are built on postwar bungalow and two-storey stock, often with basements well suited to finishing but with mechanical and electrical systems due for a considered update.
Newer builds need elevated finishing
Infill and newer construction across the city frequently arrives with builder-grade finishes that homeowners want elevated to match their design sensibility.
Tight urban lots shape every project
Toronto's narrower urban lots and closer setbacks influence how additions, basement egress and even material staging need to be planned.
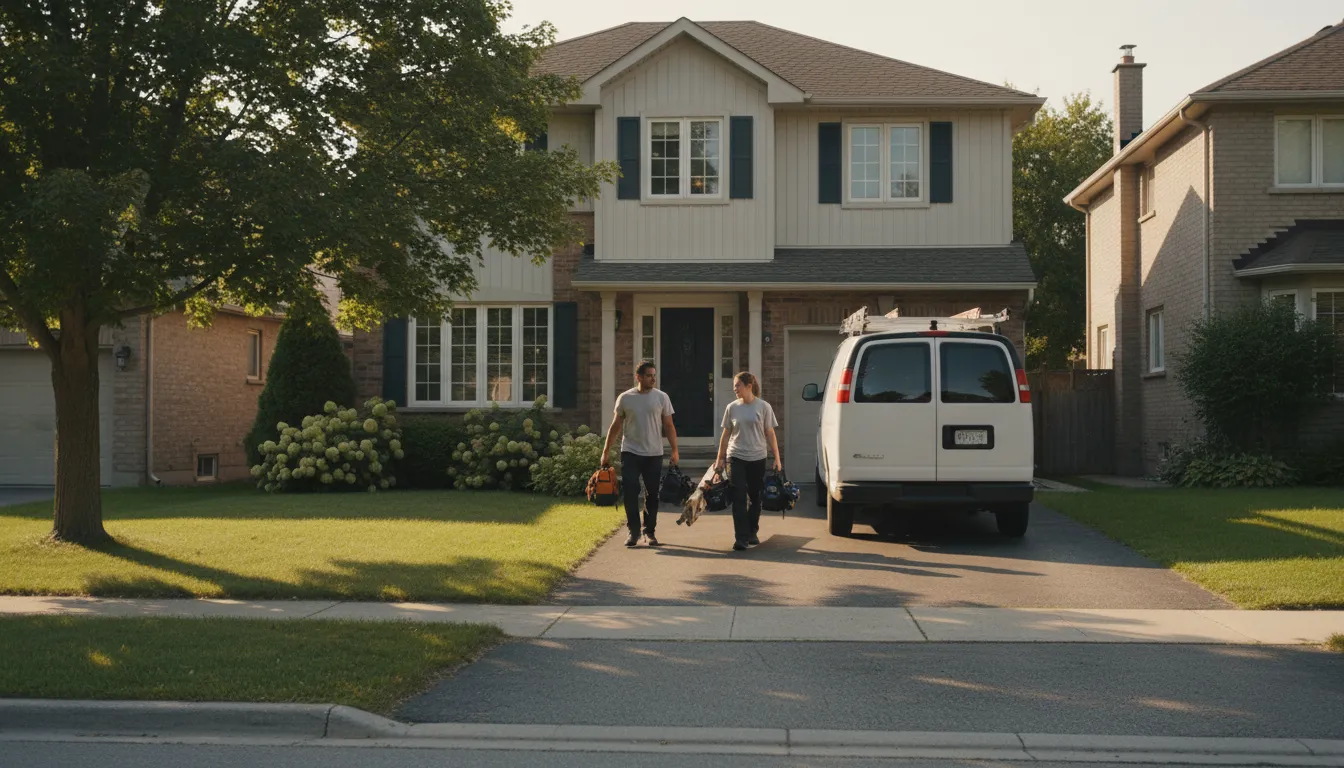
Toronto's older housing stock is frequently underestimated by contractors unfamiliar with it
We regularly encounter renovation projects across the city where a previous contractor didn't account for original plaster, settled brick foundations, or outdated wiring hidden behind a wall, leading to costly mid-project surprises.
We assess the specific era and condition of your Toronto home before designing
Our process begins with an honest assessment of your home's age, structure and existing systems, whatever era it was built in. That upfront diligence is what allows us to design a renovation that respects the house you actually have.
Why Toronto homeowners choose Renovation Plus
Working across such a varied city calls for genuine range, and we've built our process around it.
Licensed & Insured
All work across the City of Toronto is carried out under full licensing and insurance.
Range Across Housing Eras
We work confidently across century homes, postwar builds and newer construction.
Structural Diligence
We assess foundations and systems honestly before finalizing any design.
Urban Lot Awareness
We plan around the realities of Toronto's tighter urban lots and setbacks.
Design-Led Process
Every project begins with a coherent design plan, not a line-item quote.
Clear Communication
Scope and schedule are documented clearly throughout your project.
How we approach a Toronto renovation
Our process adapts to the specific era and condition of your home while staying consistent in its discipline.
- 1
Home assessment
We evaluate your home's age, structure and existing systems.
- 2
Design
We design the renovation around both your goals and your home's specific character.
- 3
Permitting
We manage any permits required by the City of Toronto for your project scope.
- 4
Construction
Our trades execute the build with regular progress communication.
- 5
Final walkthrough
We review the finished project together before calling it complete.
Common renovation triggers we see across Toronto
Toronto homeowners tend to reach out to us for a handful of recurring reasons.
Outdated kitchens in older semis
Original kitchens in century homes rarely suit how a modern household cooks and gathers.
Basement potential in postwar homes
Many Toronto basements are structurally sound but unfinished or dated, with real potential for livable space.
Aging plumbing and electrical
Homes built decades ago often carry systems due for a considered update as part of a broader renovation.
Builder-grade finishes in newer construction
Newer Toronto builds sometimes need finishes elevated to match the homeowner's design sensibility.
Bathroom layouts that no longer serve the household
Older bathroom footprints often feel cramped or poorly laid out by modern standards.
Tight lots requiring creative additions
Toronto's narrower lots call for thoughtful addition design that respects setbacks and sightlines.
Heritage details worth preserving
Some homeowners want original trim, brick or plaster details preserved and restored, not removed.
General wear from decades of use
Many projects begin simply because a home hasn't been meaningfully updated in a long time.
Toronto renovation questions
Do you work on century homes in Toronto?
Yes, we regularly renovate century homes across the City of Toronto and take particular care with original plaster, brick and trim details.
Can you finish a basement in a Toronto bungalow?
Yes, postwar bungalow basements across the city are often well suited to finishing, and we assess moisture and structural conditions before designing the space.
Do you handle permits for the City of Toronto?
Yes, we manage the permitting process required by the city for structural, electrical and plumbing work.
Can you work around tight urban lots?
Yes, we regularly plan additions and projects around Toronto's narrower lots and setback requirements.
What if my Toronto home has outdated wiring or plumbing?
This is common in older housing stock across the city, and we assess these systems early in the design process.
Coverage map
Communities We Serve in City of Toronto
City of Toronto is highlighted below — every community has its own local page, and we cover the rest of the GTA too.
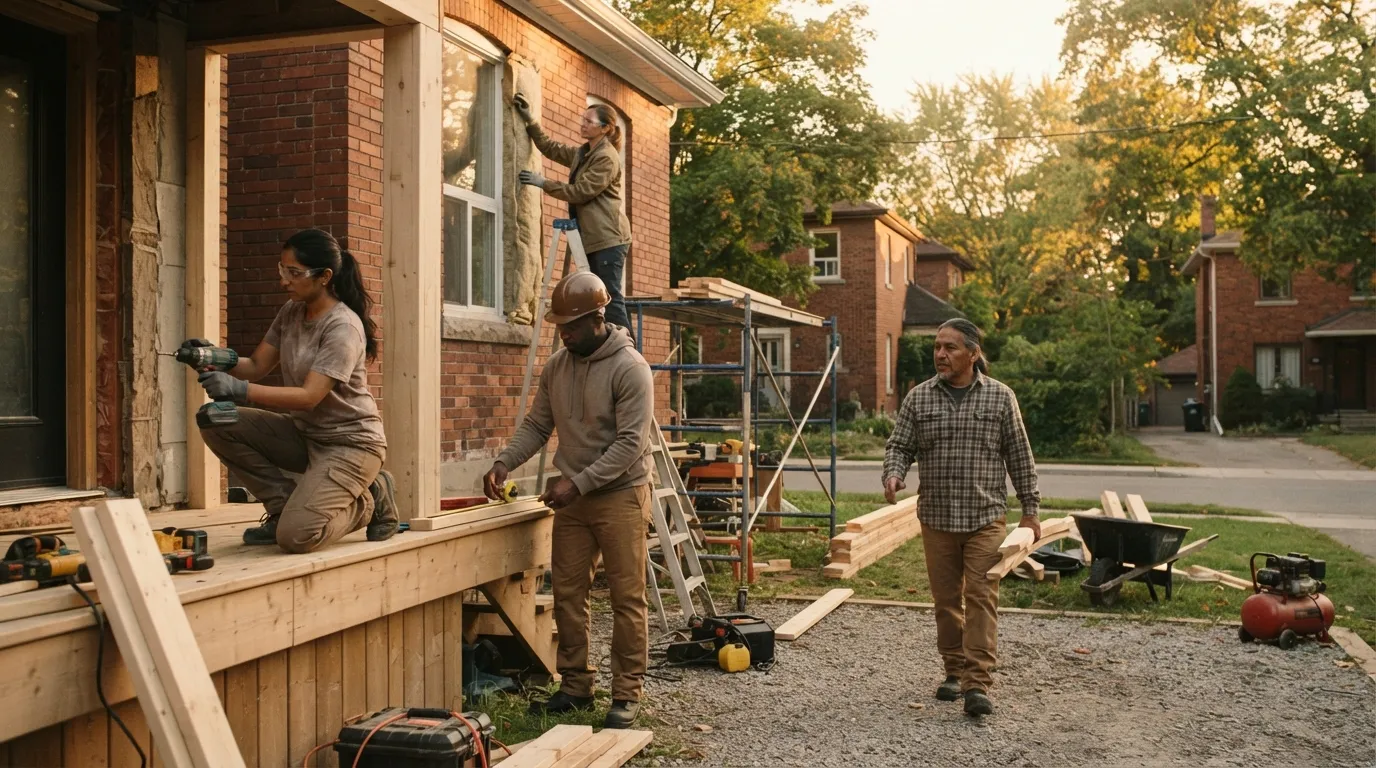
Renovate your Toronto home with a studio that understands it
Reach out to Renovation Plus and request a free quote for your City of Toronto project.
Email Us for a Free EstimateProudly Serving City of Toronto, ON
Local, on-time service throughout City of Toronto and the surrounding area.